Search

Leave a Message

Thank you for your message. We will be in touch with you shortly.

Explore Our Properties

Property Description

OPEN HOUSE TODAY, SATURDAY MAY 30TH! 12:30-2:30. Villas at Swans Nest | Completely Remodeled Mountain Retreat | Private Heated Garage | Top Floor, End Unit

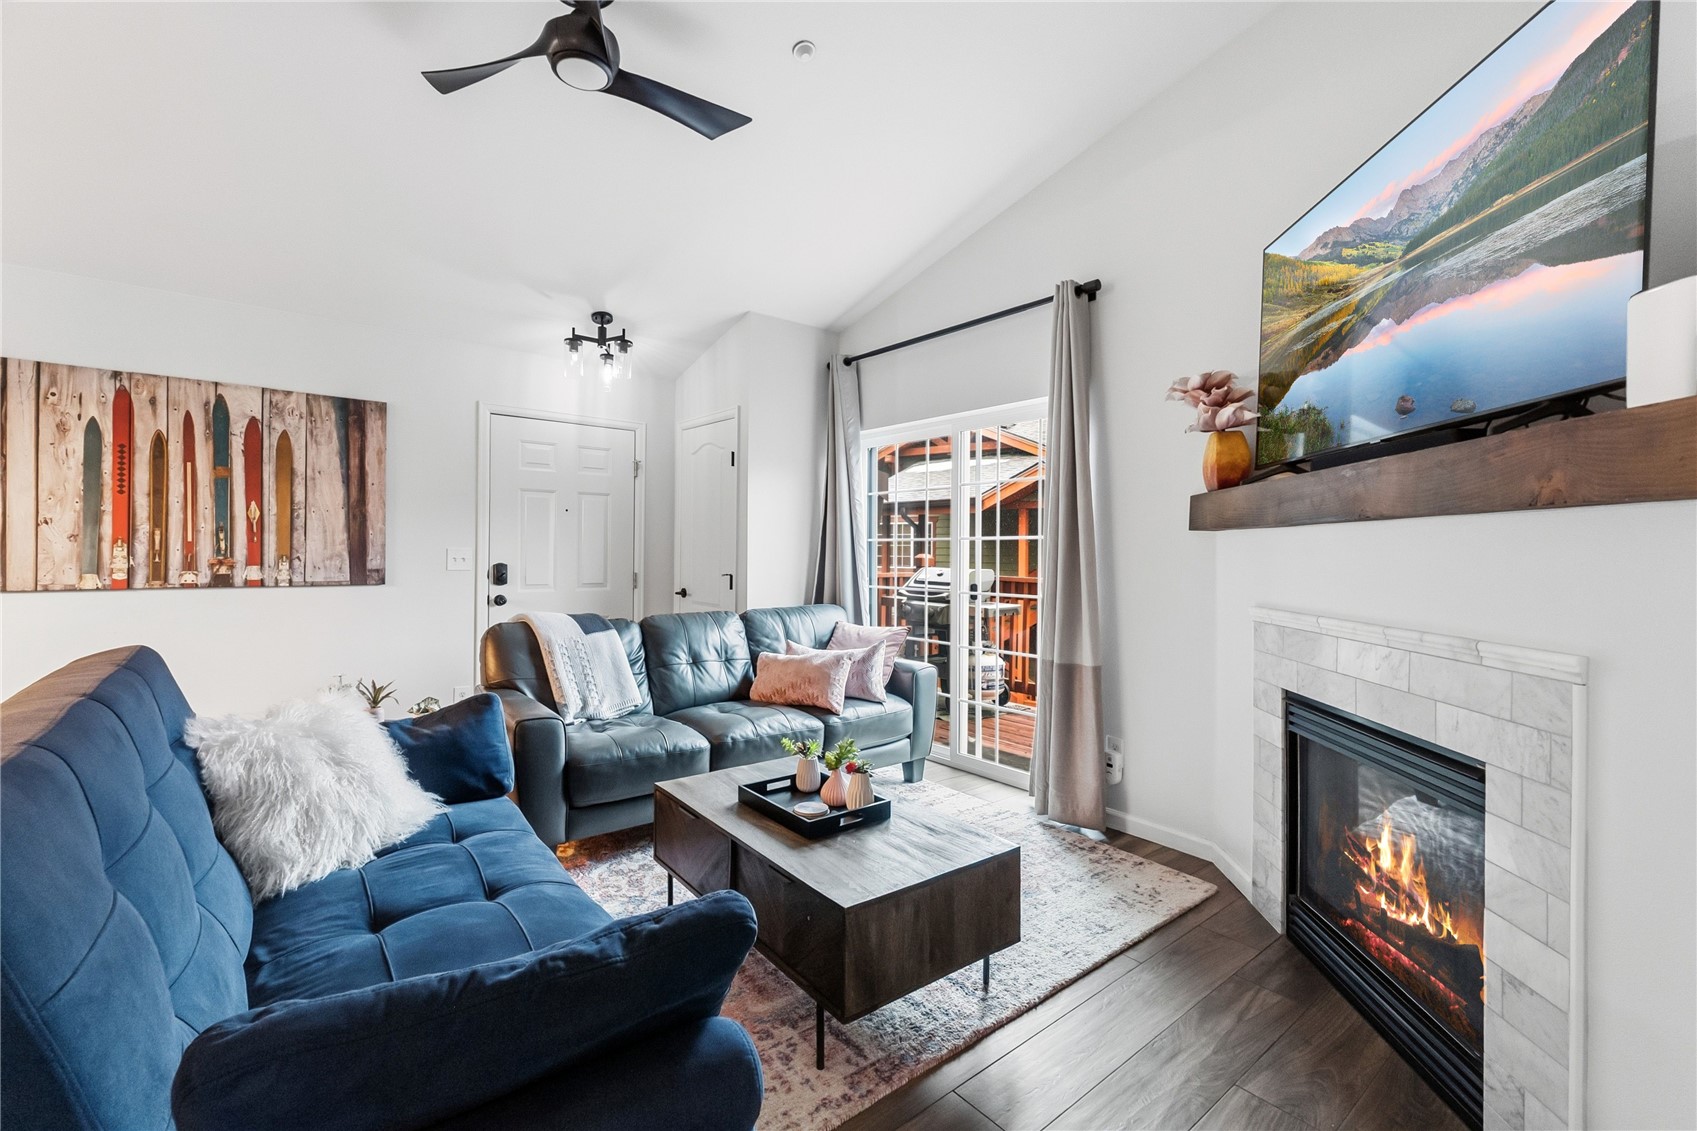
This is not your average Breckenridge-area condo -- this is a fully remodeled, move-in-perfect mountain home that lives and feels like a luxury retreat from the moment you walk in.
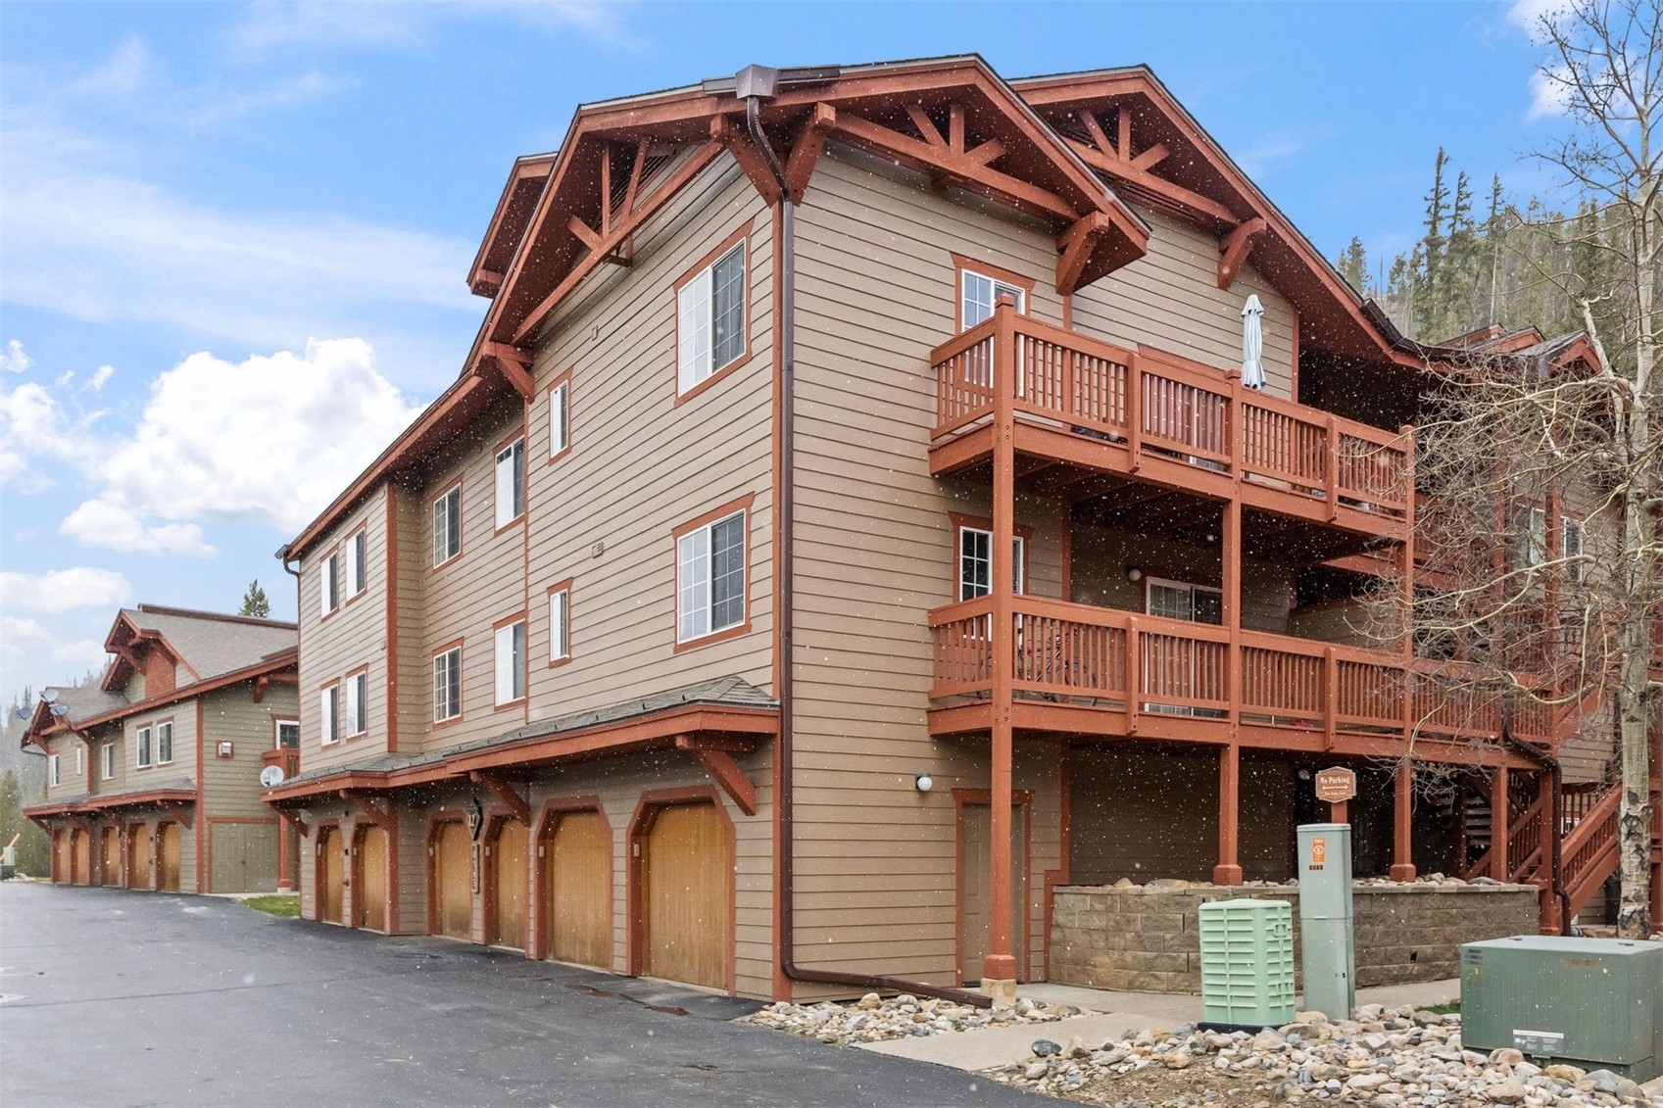
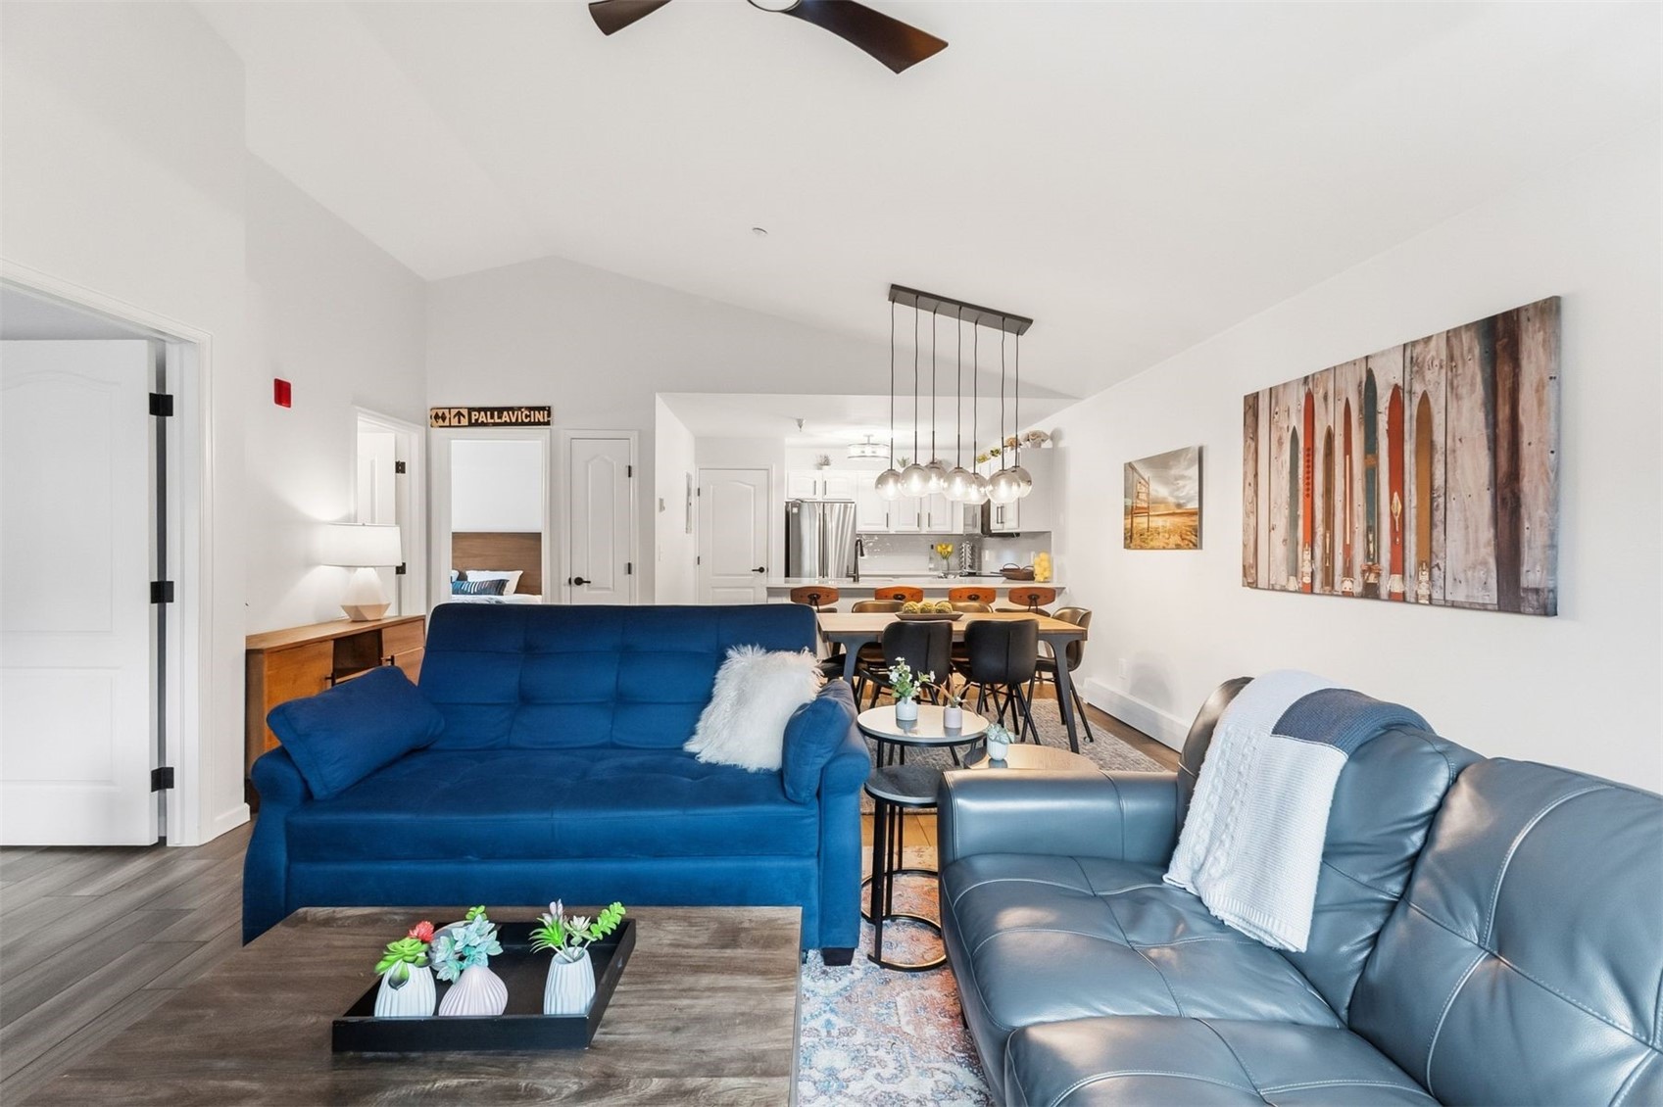
Located in the Villas at Swans Nest complex, ideally positioned between Breckenridge and Frisco with quick access to skiing, golf, hiking, biking, and all of Summit County's year-round recreation, this 2-bedroom, 2-bath residence has been thoughtfully transformed top to bottom. Forget the typical ski condo -- the current owners invested in a very comprehensive renovation.

The Remodel:
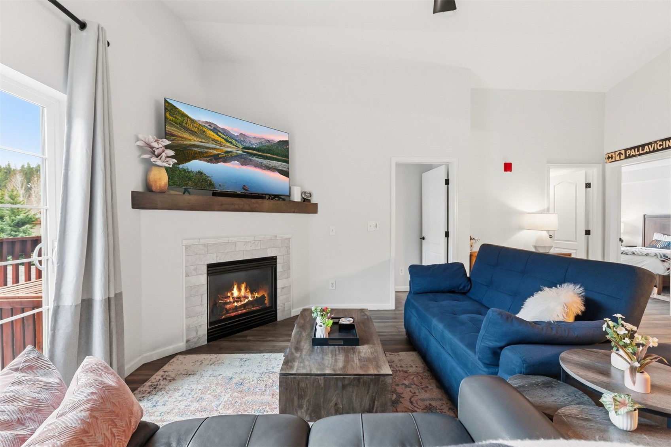
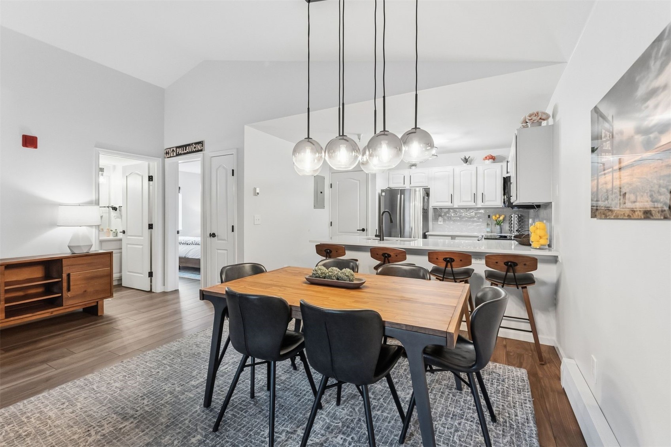
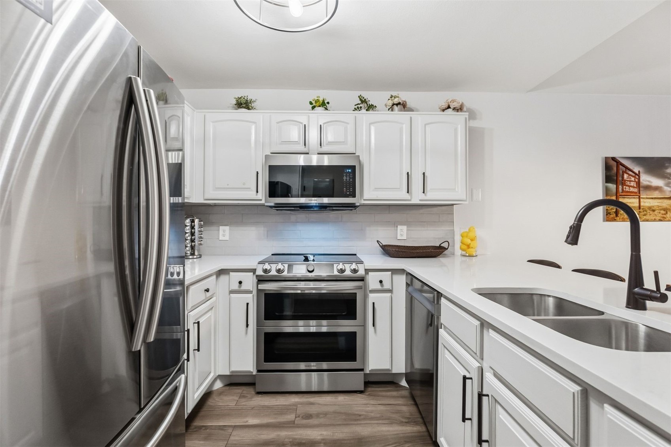
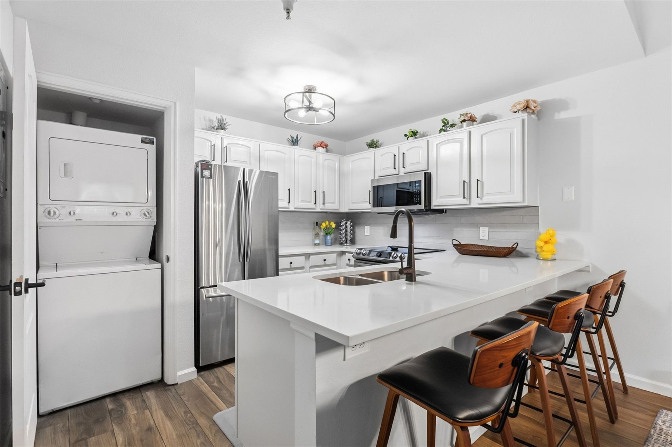
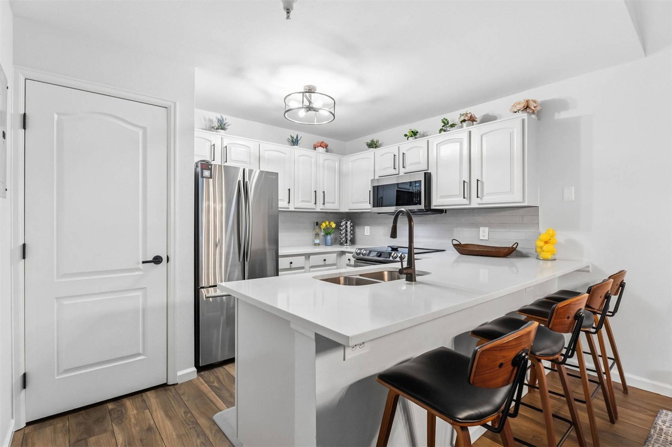
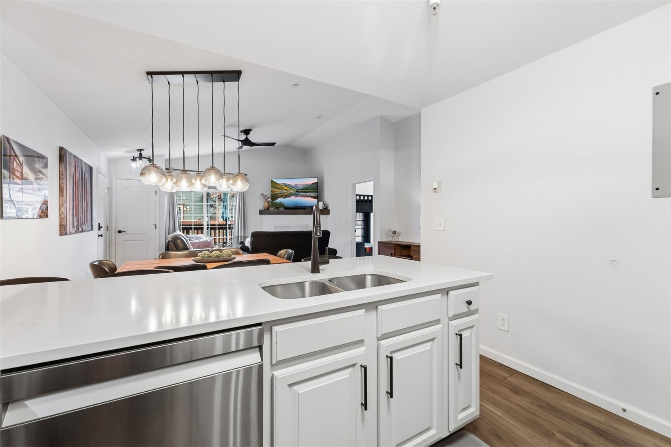
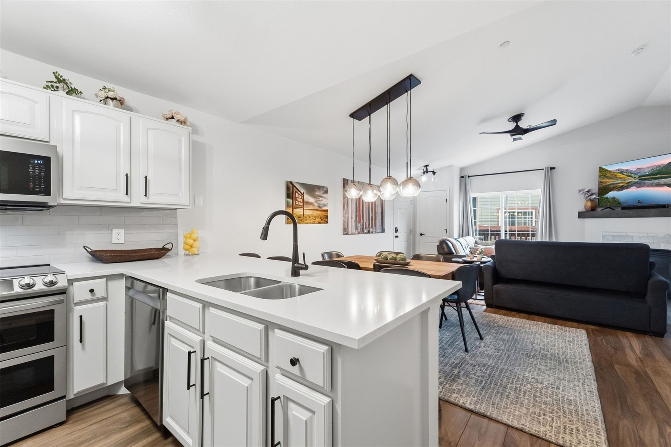
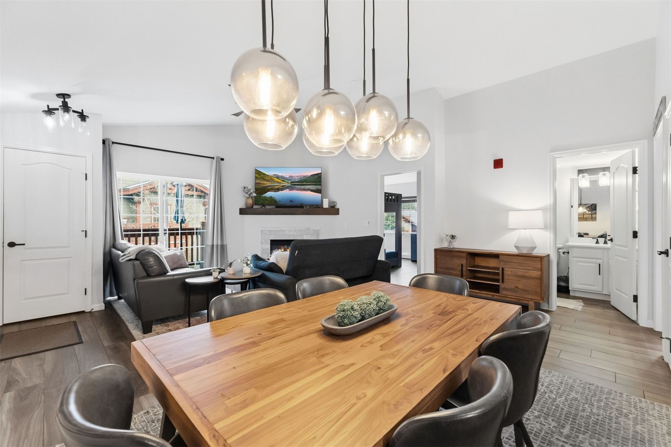
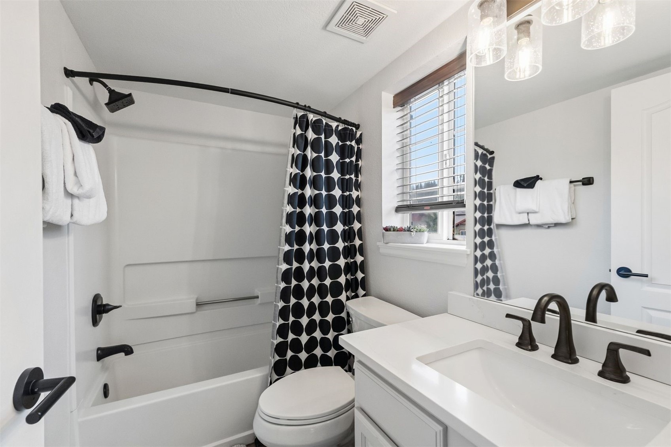
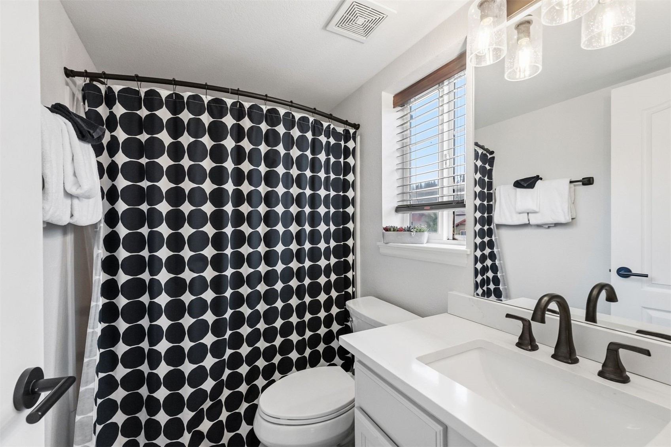
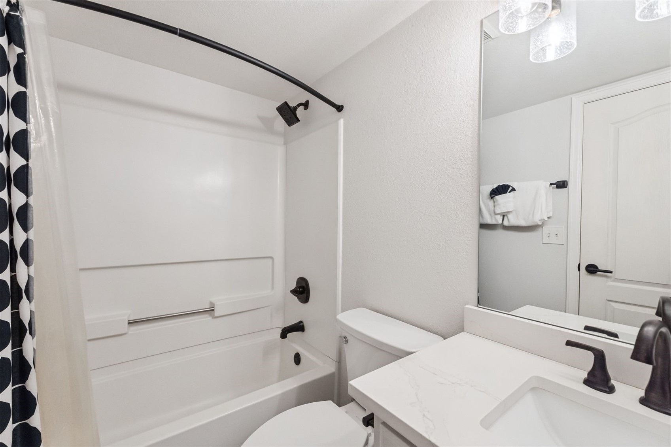
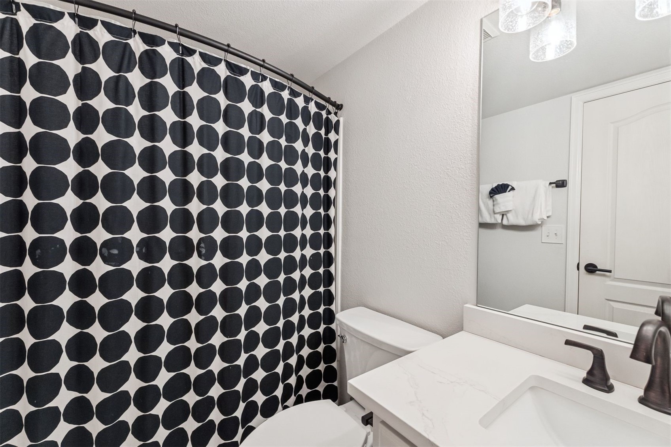
Wide-format porcelain tile flooring flows throughout the entire home. The kitchen has been completely reimagined with freshly painted cabinetry, sleek quartz countertops, and a full suite of new Samsung stainless appliances (refrigerator, range, microwave & dishwasher), finished with under-cabinet lighting that sets the perfect apres-ski ambiance. Both bathrooms received the same: new quartz counters, updated toilets, and fresh flooring throughout.
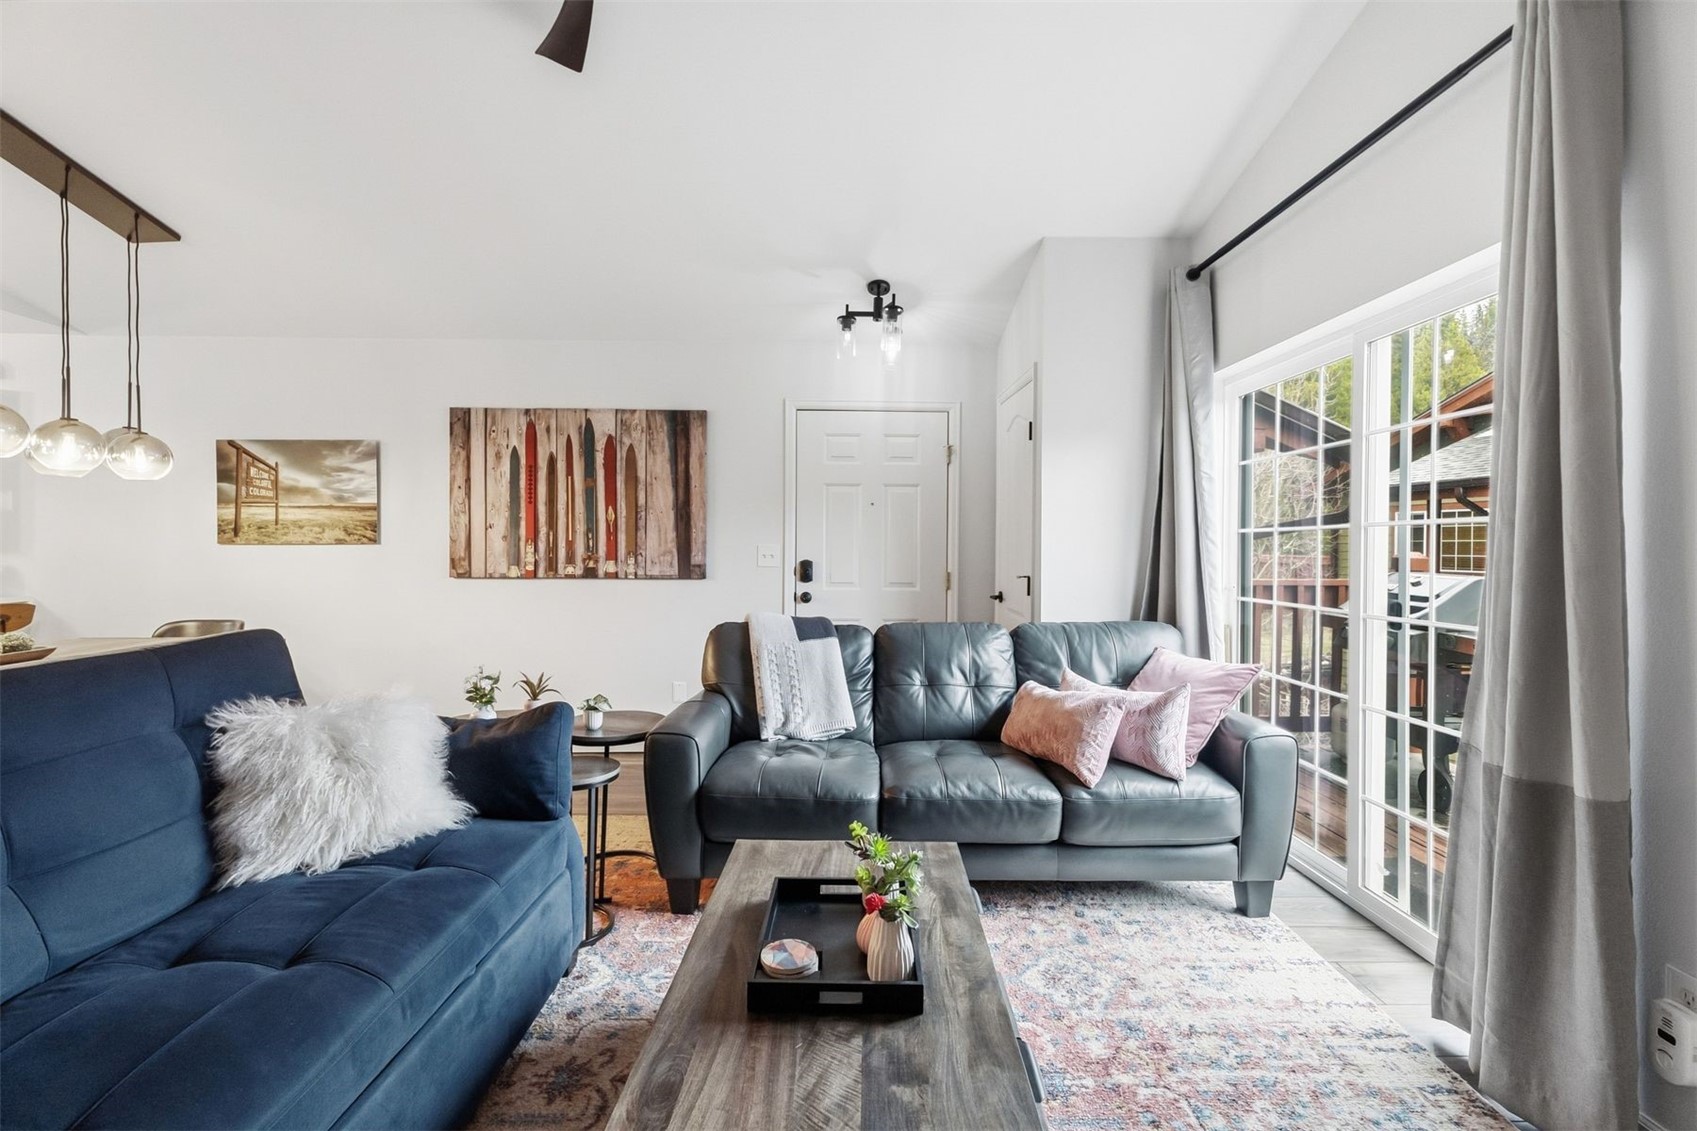
New deck sliding window. New ceiling fan. All-new lighting fixtures. Every detail was reconsidered.

Furnished to Impress:
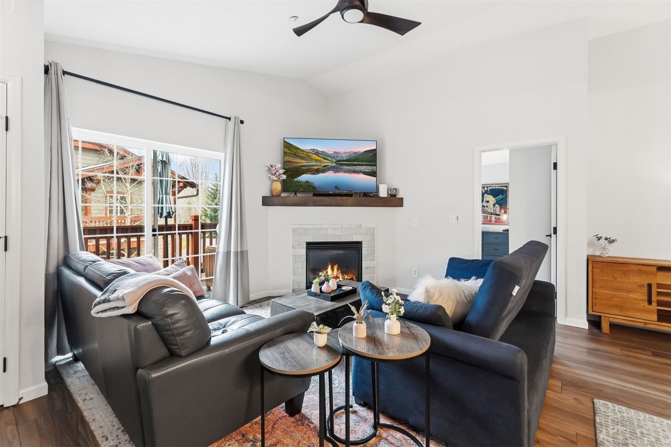
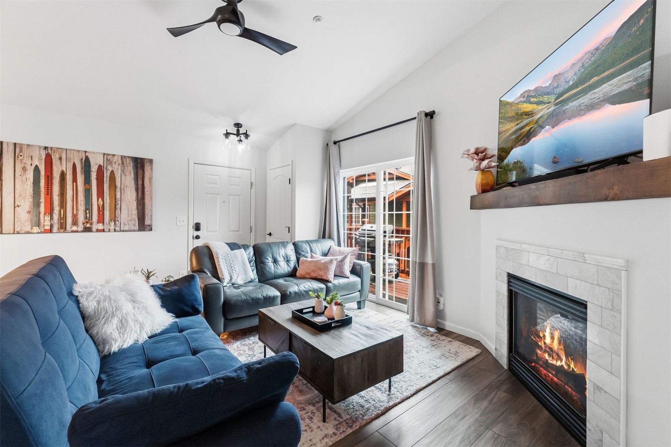
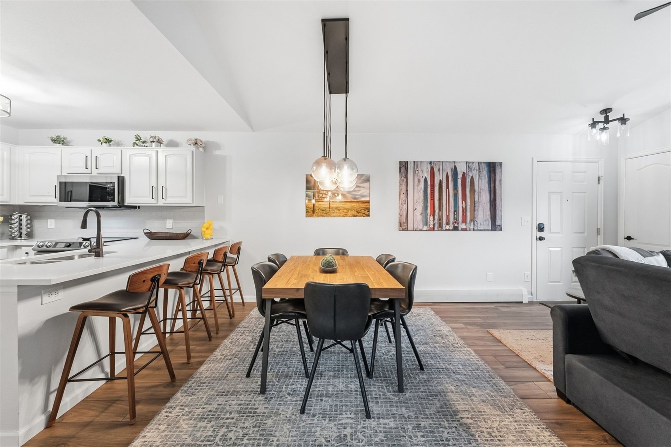
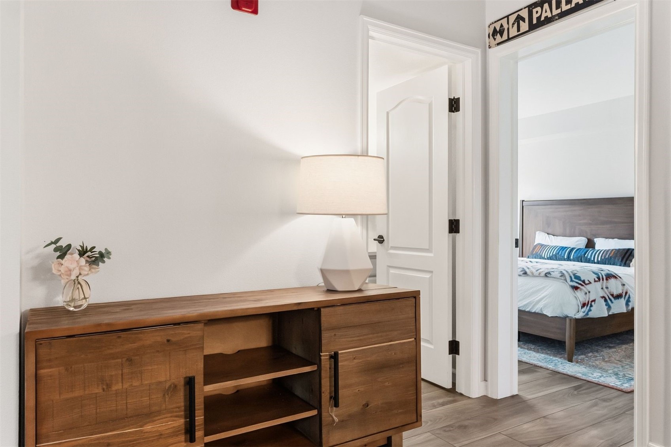
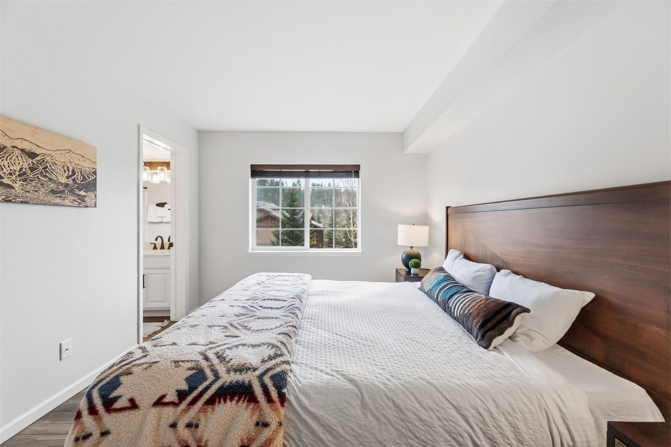
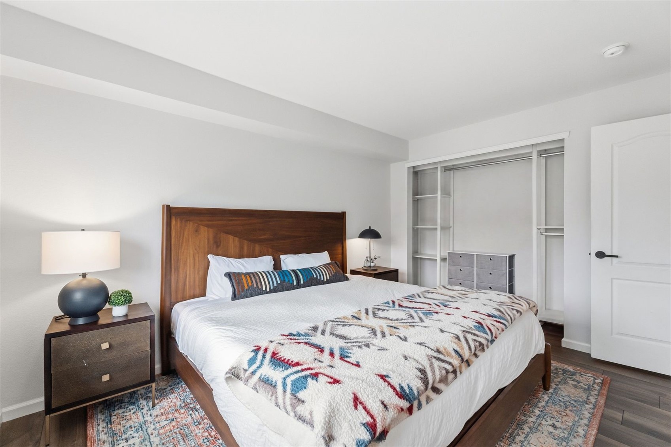
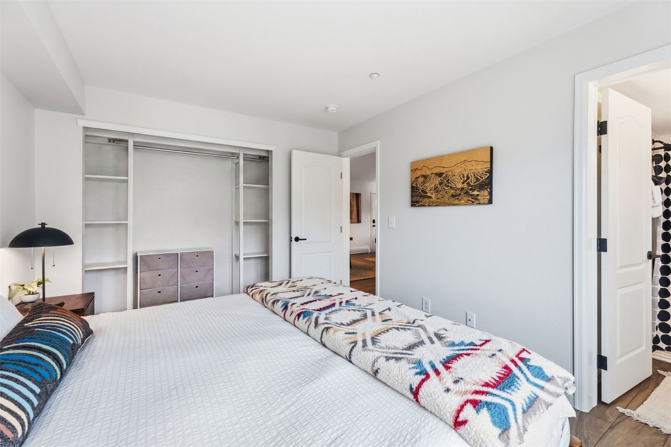
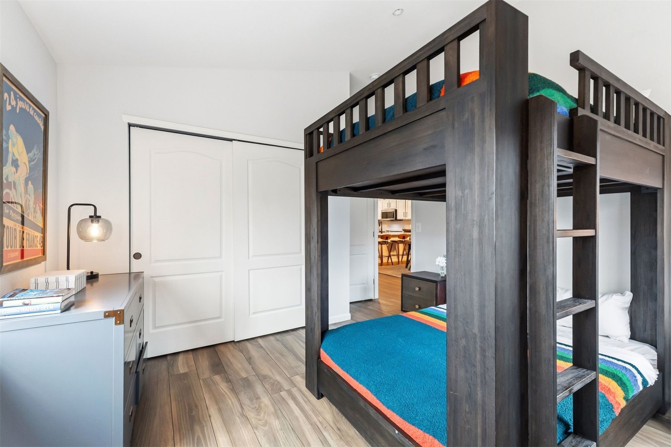
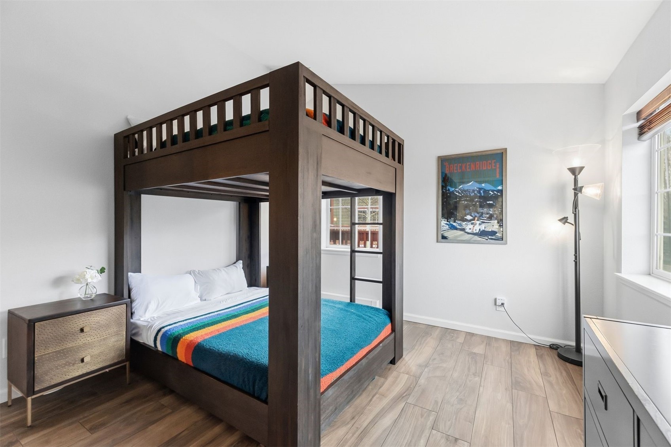
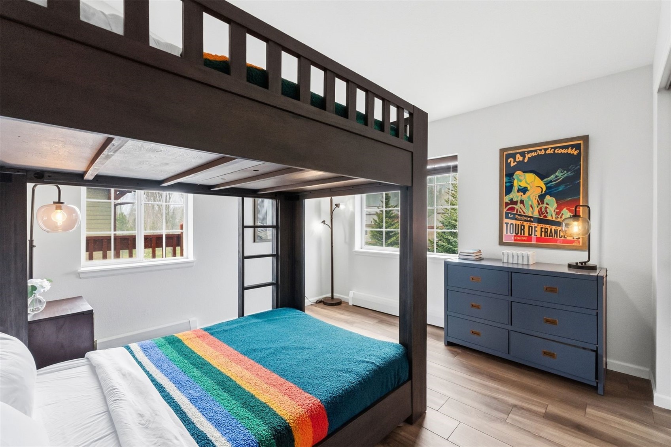
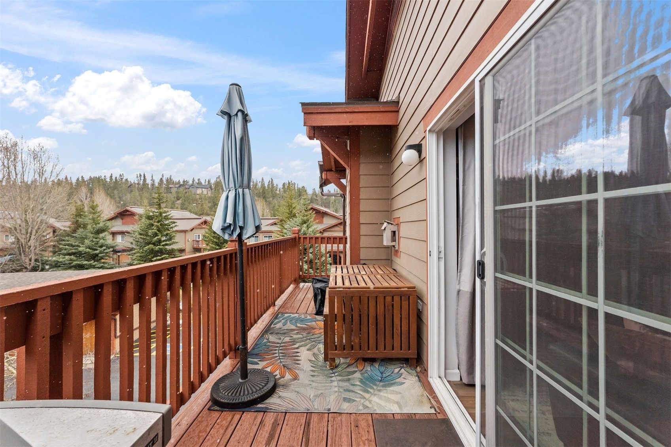
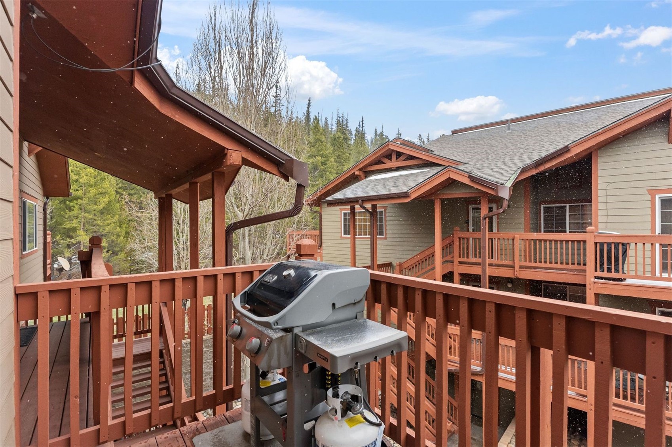
Fully furnished with designer pieces from Restoration Hardware, Pottery Barn, and West Elm makes this an exceptional primary or turn-key second home. A smart TV in the living space, and a gas grill w/ teak outdoor dining set complete the south-facing deck -- perfect for soaking up Colorado sunshine.

The Garage:
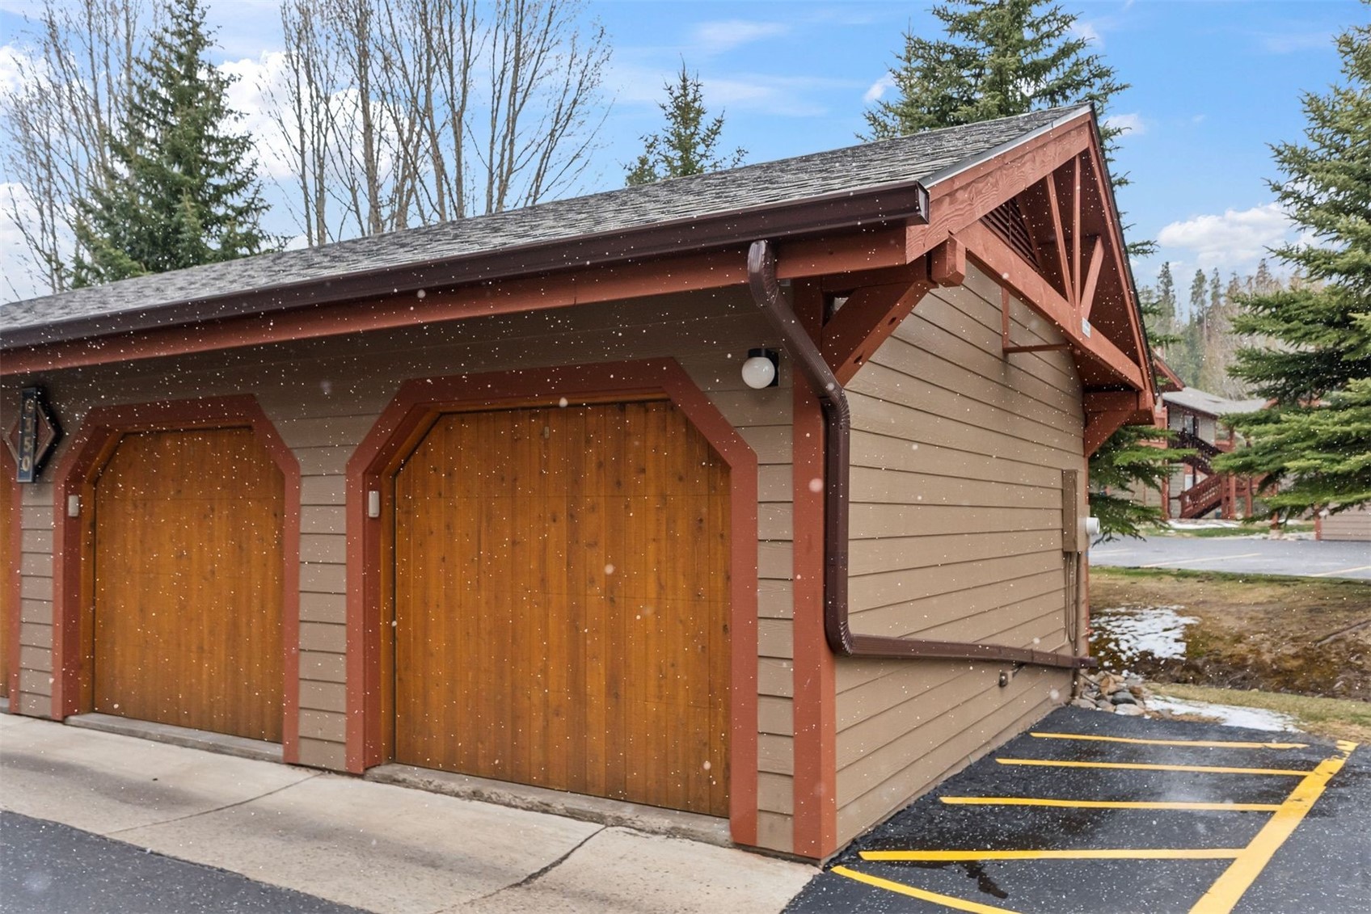
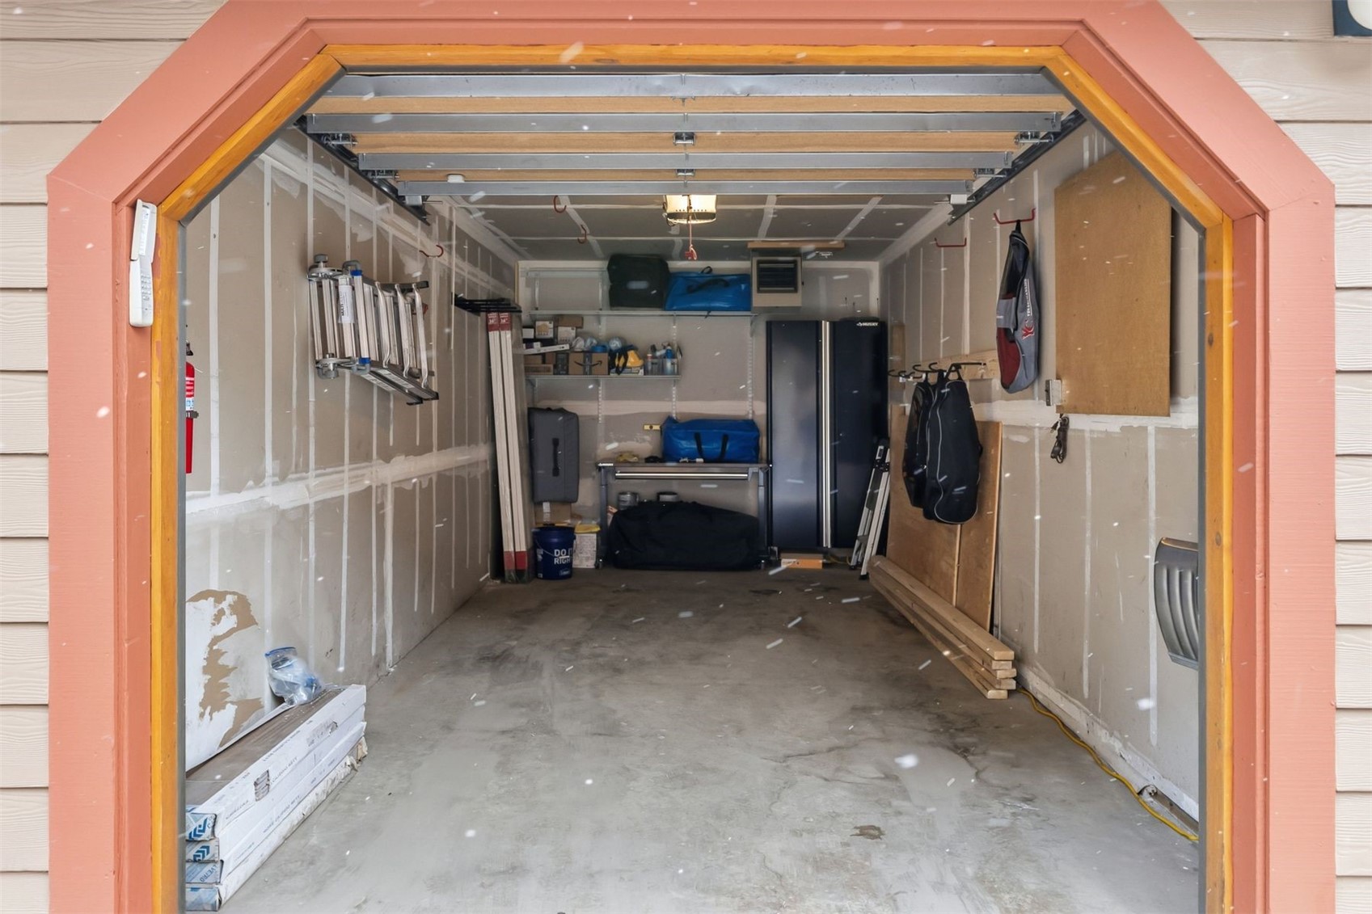
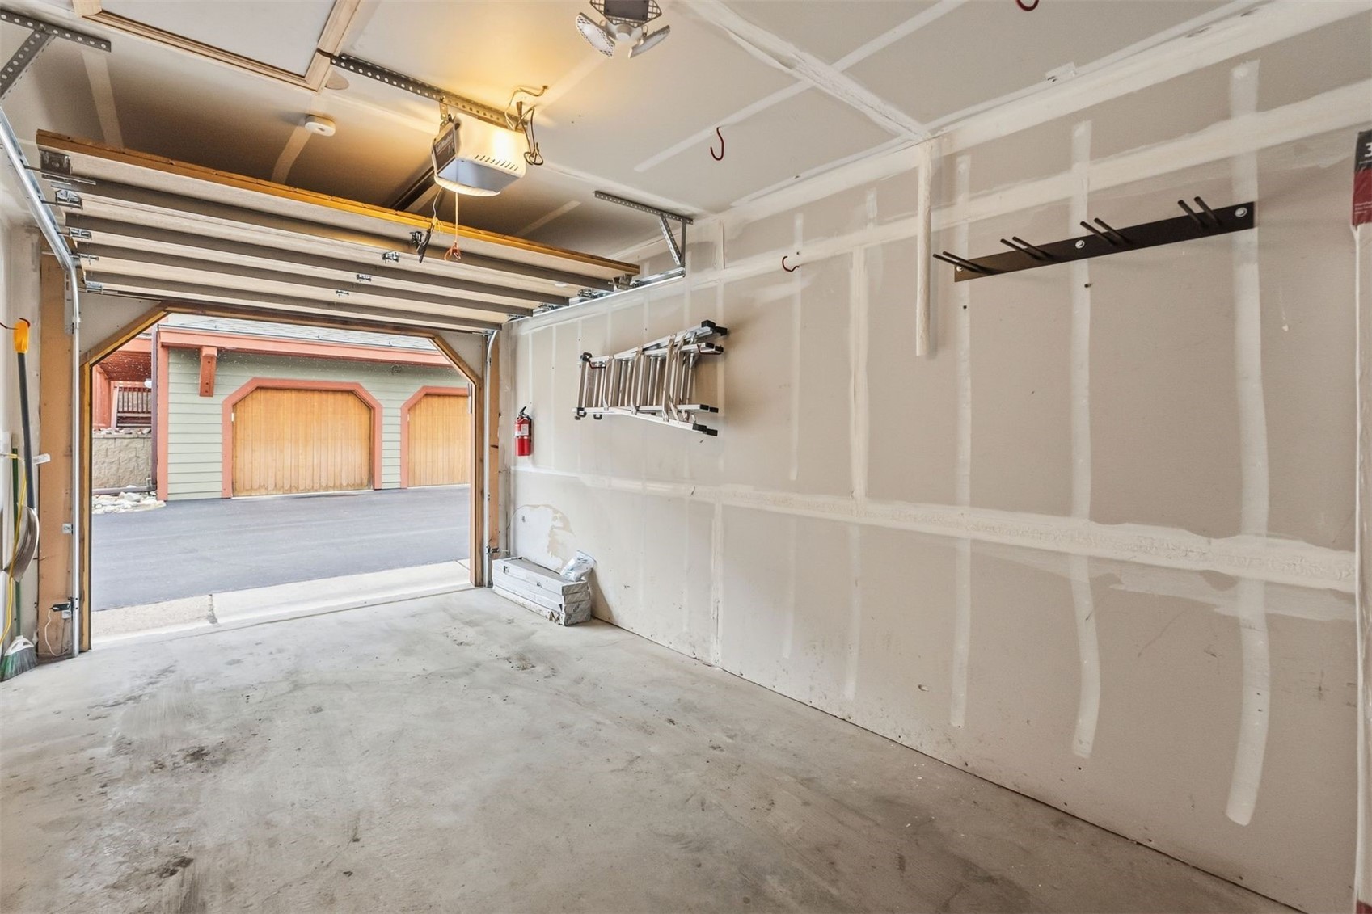
At this price point, a private heated 1-car garage is rare with a tall storage cabinet, workbench, two wall-mount racks, a dedicated ski rack, and bicycle hooks.
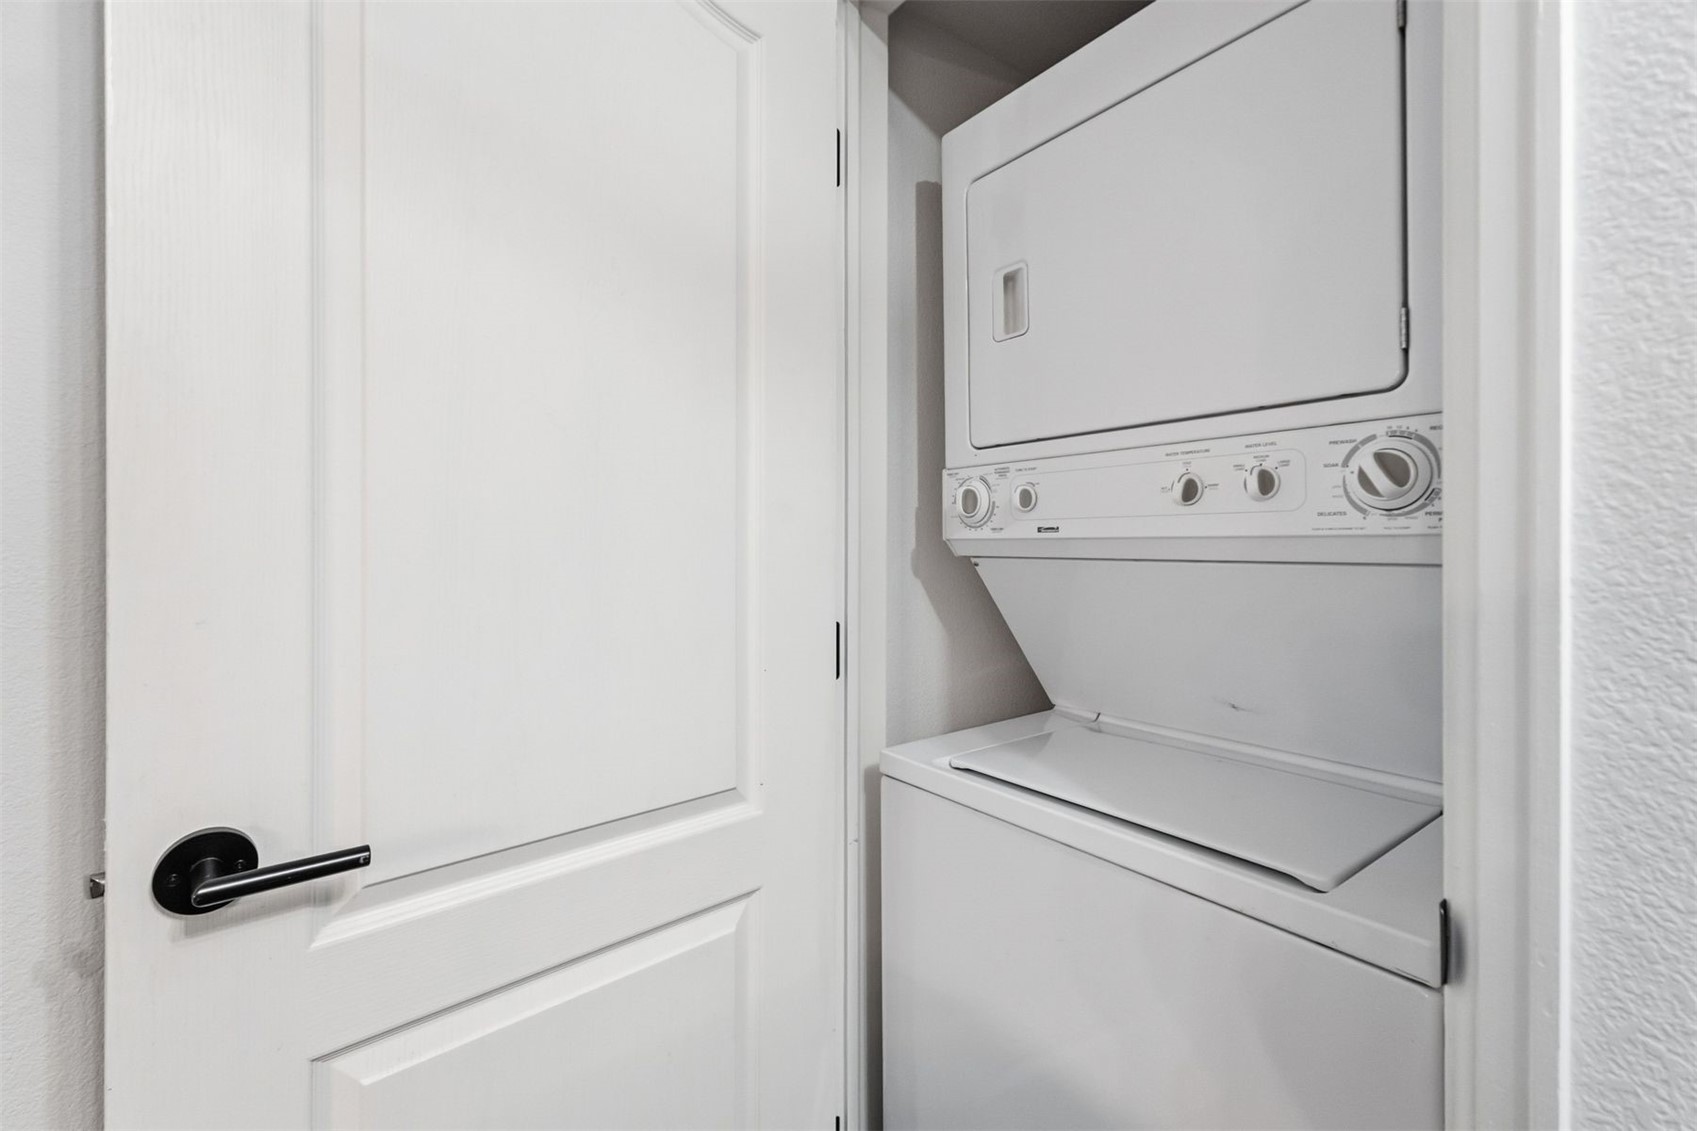
Gas fireplace. Washer/dryer. South-facing with natural light all day long.

Whether you're seeking a primary mountain residence or a second home this home checks every box!

Overview

Property Status
For Sale
MLS ID
S1068567
Property Type
Condo
Year Built
1999

Features & Amenities

Total Area
858 Sq.Ft.
Neighborhood
Breckenridge
Water Frontage
River Front
View Description
Mountain(s)
Stories
1
Garage Spaces
1.0
Water Source
Public
Utilities
Electricity Available, Natural Gas Available, Sewer Available, Snow Removal, Trash Collection, Water Available, Cable Available, Sewer Connected
Roof
Asphalt
Parking
Assigned, Garage, One Space
Heat Type
Baseboard, Central, Hot Water
Laundry Room
In Unit
Fireplace
Gas
Appliances
Dryer, Dishwasher, Electric Range, Disposal, Microwave Hood Fan, Microwave, Refrigerator, Washer
Other Interior Features
Fireplace, High Ceilings, Open Floorplan, Quartz Counters, Cable TV
Sewer
Connected, Public Sewer
Substructure
Poured
Sales Price
$825,000
Real Estate Tax
$2,550/yr
HOA
$6,576/yr

Downloads

163 Pelican CIRCLE 1206

Schedule a Tour

We would love to help you see this beautiful home! As a full-service brokerage, we can help you tour. Please submit an offer, and answer questions about the buying process.
Thank you

for your interest in 163 Pelican CIRCLE 1206, Breckenridge, CO 80424

163 Pelican CIRCLE 1206
Navigate
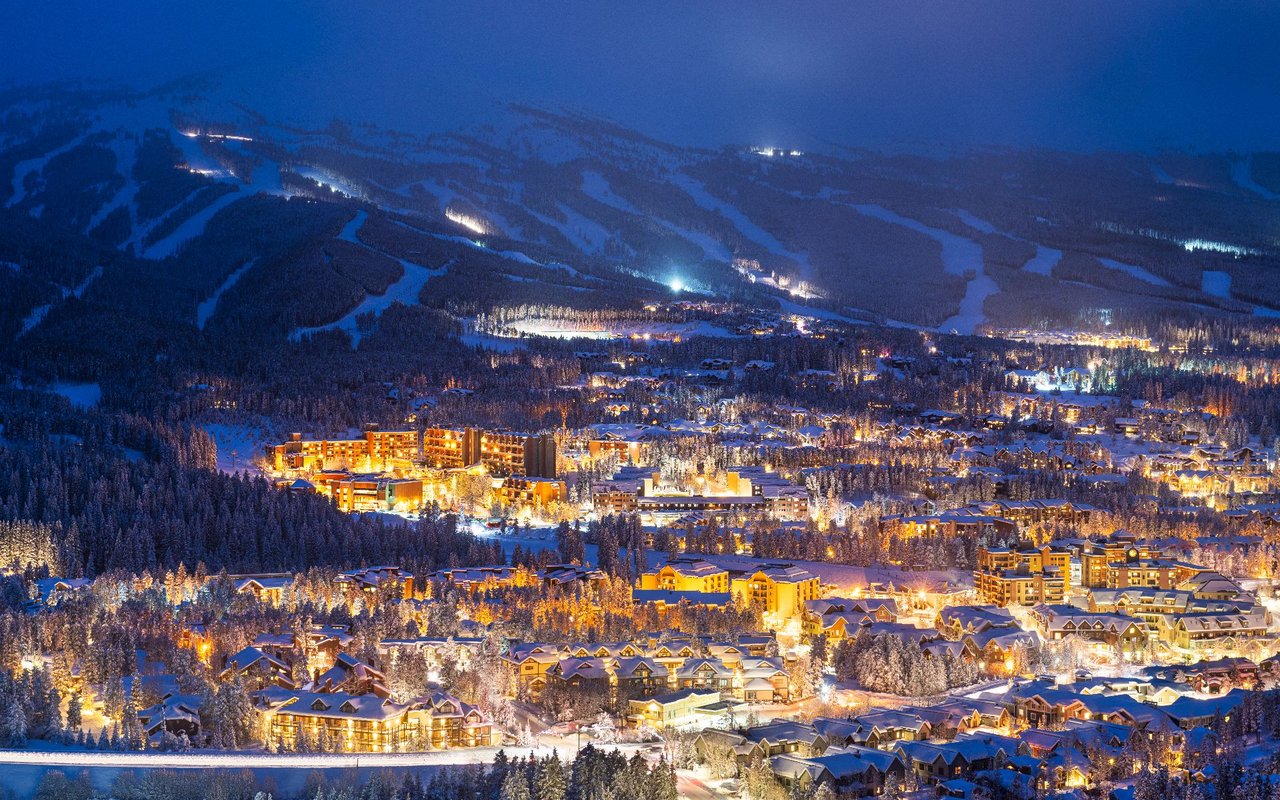
Breckenridge

Explore Breckenridge

read more

Mortgage Calculator

Estimate your monthly mortgage payment, including the principal and interest, property taxes, and HOA. Adjust the values to generate a more accurate rate.
$0,000 Your Payment 20 15 65
$0,000 Your Payment

I'm Interested In

163 Pelican CIRCLE 1206

or
  • CallLeisa Gibson

    License #FA100075959

    970.389.3828
  • Follow Us On Instagram